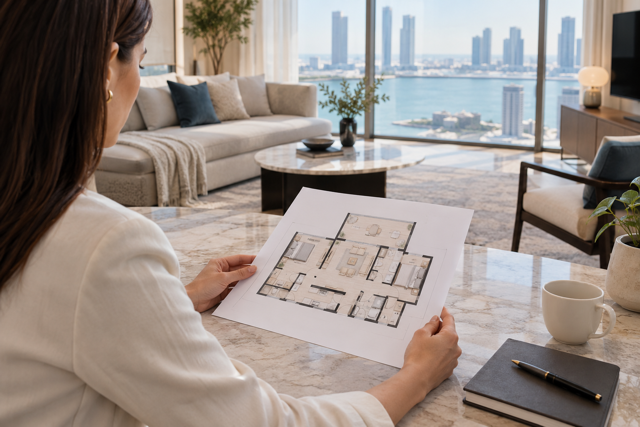
Compare Apartment Size and Usable Area
Look beyond the total advertised area. Check how much room is allocated to the living area, bedrooms, kitchen, bathrooms, corridors, and balcony.
Compare the internal and balcony areas separately where this information is available. Also review the official property documents to understand how the advertised area is calculated.
Review the Living Room, Dining Area and Kitchen
Consider how the living and dining areas connect and whether there is enough room for furniture and comfortable movement.
Open-plan layouts can create a more connected feel, while separate kitchens may offer greater privacy. Check the kitchen's worktop space, storage and appliance positions, along with the dining area's proximity to the kitchen.
Check Bedroom Sizes, Privacy and Storage
Look at bedroom dimensions, wardrobe placement and door positions. Consider whether the main bedroom can accommodate your furniture comfortably and whether additional bedrooms can serve as guest rooms or home offices.
Also check the number and location of bathrooms, laundry facilities and storage cupboards. These practical details can make a noticeable difference to everyday living.
Assess Natural Light, Views and Balcony Space
Review window placement and apartment orientation. During a viewing, check how much daylight reaches the living room and bedrooms, as well as the potential for direct sunlight and heat.
If a balcony matters to you, look at its depth, shape, and access. Consider the outlook, privacy and surrounding buildings rather than relying on marketing images alone.
Consider the Apartment's Position in the Building
The unit's location can affect privacy, noise and views. Check its proximity to lifts, service areas, roads and shared facilities.
For waterfront or high-rise apartments, compare floor levels and orientations. A higher floor may offer a wider view, but the actual outlook depends on surrounding buildings and future development.
Compare Floor Plans Based on Your Needs
The right layout depends on how you intend to use the property.
- Family living: Look for comfortable bedroom sizes, convenient bathroom access, and privacy between living and sleeping areas.
- Working from home: Consider a room or dedicated area with enough space for a desk, natural light, and privacy.
- Entertaining: Look for connected living and dining areas, a practical kitchen layout and easy balcony access.
- Rental investment: Prioritise practical layouts that appeal to your target tenants and suit local rental demand.
- Low-maintenance living: Consider an efficient layout with accessible storage and minimal unused space.
Compare each apartment using the same criteria rather than focusing only on the number of bedrooms or total area.
Check the Official Plans Before Buying
For completed apartments, compare the floor plan with the actual unit during a viewing. Ask about any differences in room dimensions, fittings, or layout.
For off-plan properties, review the latest approved plans, specifications, and sale agreement. In Abu Dhabi, ADREC's regulations address approved project plans and the registration of off-plan units. Buyers should review the contractual area and relevant documents before committing.
Final Thoughts
Comparing luxury apartment floor plans helps you look beyond appearances and focus on room sizes, natural light, privacy, storage, and practical use. Consider these details alongside the building, location, and official property documents before making a decision.
Explore luxury apartments in Abu Dhabi and Dubai with Property Shop Investment (PSI). Our team can help you compare available properties, review floor plans, and narrow down options that match your preferred location, budget, and lifestyle.
Contact PSI today to discuss your requirements and take the next step towards finding your ideal property.