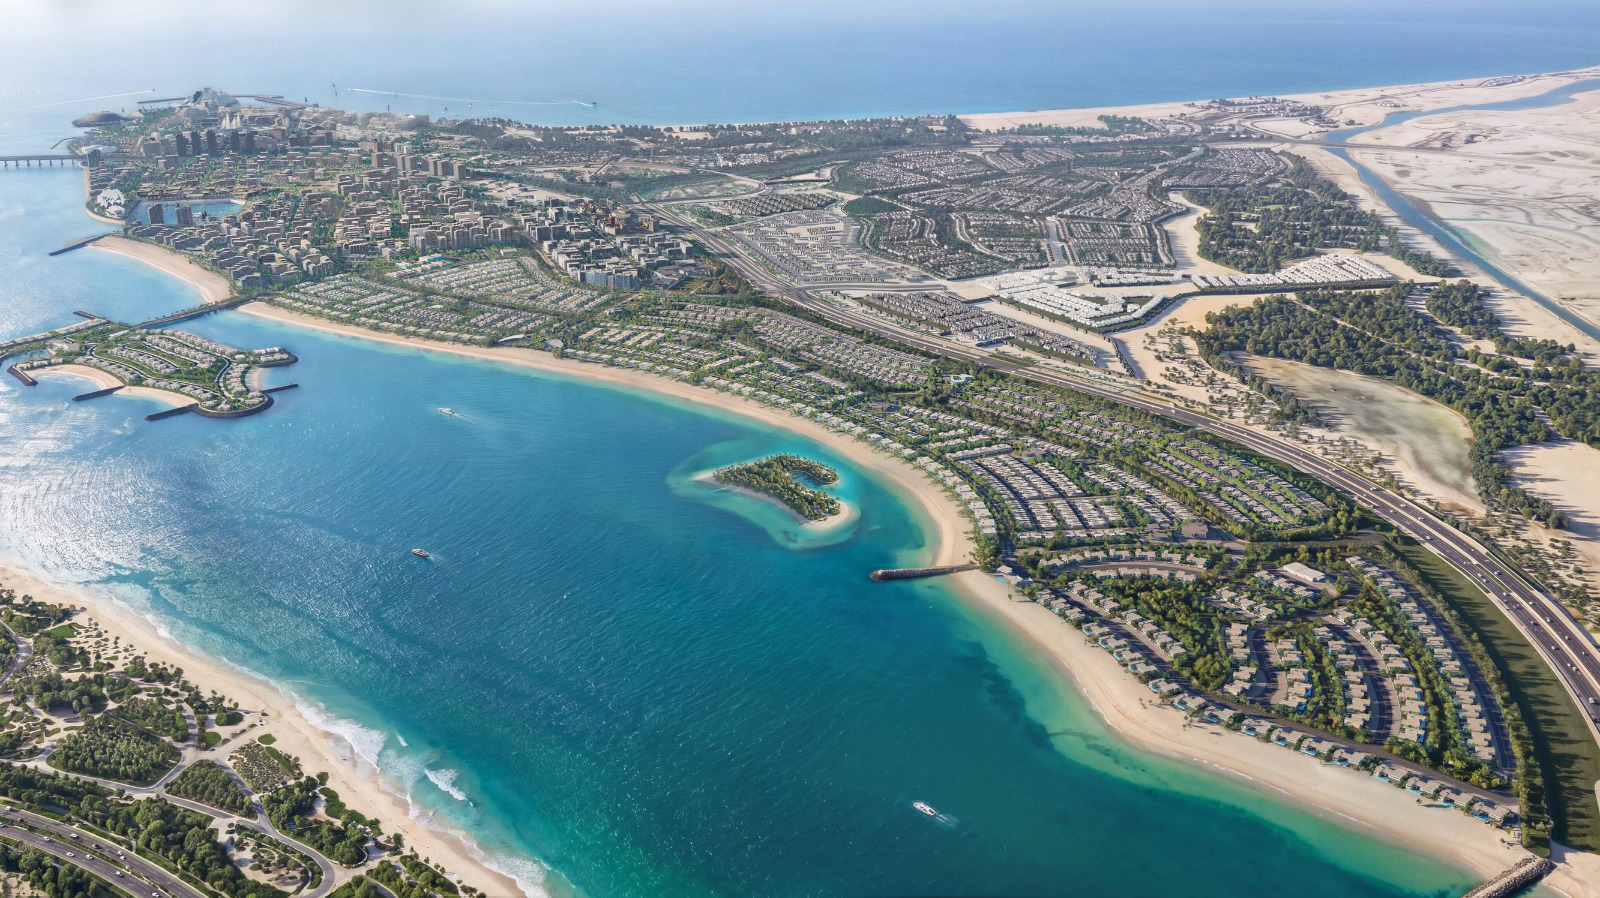
With an AED 100 billion gross development value, the destination will span 8 km of waterfront and include 5.6 km of beaches, a marina, parks, cultural venues, schools, healthcare facilities, retail and dining.
The latest development visuals provide a clearer look at how these elements are intended to connect, from the waterfront and marina to residential neighbourhoods, public spaces and cultural destinations.
What Is Marsa Al Saadiyat?
Marsa Al Saadiyat is a large-scale waterfront destination being developed by Aldar on Saadiyat Island in Abu Dhabi.
The plan is centred around the coastline, with residential neighbourhoods positioned alongside beaches, a marina, a waterfront promenade and landscaped areas. Aldar describes the destination as spanning 8 km of shoreline, while the wider development is planned to accommodate more than 58,000 residents.
This makes Marsa Al Saadiyat different from a standalone residential project. Its appeal is tied to the wider destination being built around the homes.
A Masterplan Built Around the Waterfront
Water is one of the defining elements of Marsa Al Saadiyat.
The development is planned around approximately 8 km of waterfront and 5.6 km of beaches, creating a substantial coastal setting across the masterplan. A 1 km waterfront promenade is also planned, linking parts of the destination with retail, dining and leisure experiences.
The idea is relatively simple: the waterfront is not treated as a backdrop to the development. It forms part of the way people are expected to move through and experience the destination.
The Marina at the Heart of the Destination
Another major element is the marina.
Marsa Al Saadiyat is planned to include up to 350 marina berths, alongside a dedicated yacht club and waterfront experiences. Aldar positions the marina as an important part of the destination's lifestyle and social activity.
The marina will also connect with the promenade, dining and surrounding neighbourhoods. This gives the waterfront a role beyond boating, creating another area for leisure and everyday activity.
Green Spaces and Outdoor Areas
The masterplan also places considerable emphasis on open space.
A planned 73,800-square-metre Central Park will form one of the main green areas within the destination. It will be supported by neighbourhood parks and landscaped connections.
Marsa Al Saadiyat is also planned with approximately 140 km of walking paths and 46 km of cycling routes. The planned networks are intended to connect neighbourhoods with the waterfront and community facilities.
Together, these networks are intended to connect residential areas with the waterfront, parks and community facilities.
Culture Is Part of the Wider Vision
Marsa Al Saadiyat is also being developed within the broader cultural setting of Saadiyat Island.
The masterplan includes a theatre district anchored by Dar Al Funoon Abu Dhabi, a performing arts destination designed by the late Frank Gehry. Aldar says the venue is expected to open in 2030 and will feature multiple venues with more than 6,000 seats.
The development is also positioned close to the established and emerging cultural attractions of Saadiyat Island, including the Louvre Abu Dhabi and other institutions within the Saadiyat Cultural District.
This gives Marsa Al Saadiyat a different dimension from a purely beach-focused destination.
Everyday Facilities Are Part of the Plan
The masterplan goes beyond waterfront leisure.
The masterplan includes two private schools, one public school, and six nurseries, alongside healthcare facilities. New York University Abu Dhabi is also nearby on Saadiyat Island.
These elements point to a development intended to function as a broader community rather than simply a collection of luxury homes.
The combination of residential areas, education, healthcare, recreation and dining is particularly relevant when looking at how the destination could operate once more of the masterplan is completed.
Connectivity Across Marsa Al Saadiyat
Connectivity is another part of the long-term plan.
The development is planned with extensive walking and cycling networks, while Aldar has also highlighted a future underground Etihad Rail station as part of the wider infrastructure vision.
The significance of this will become clearer as the wider infrastructure develops, but the current masterplan shows that transport and movement are being considered alongside the waterfront and residential areas.
What the Marsa Al Saadiyat Vision Means for Saadiyat Island
Saadiyat Island has already developed into an important cultural, leisure and residential destination in Abu Dhabi. Marsa Al Saadiyat adds another large-scale chapter to that evolution.
Instead of focusing on one type of property or one lifestyle feature, the masterplan brings several elements together: waterfront, beaches, marina, parks, culture, dining, education, healthcare and mobility.
That broader picture is what makes the development worth watching as construction and infrastructure progress.
Marsa Al Saadiyat Is Taking Shape
The latest visuals provide a clearer picture of how the masterplan is expected to develop, from the waterfront and marina to residential neighbourhoods, parks, cultural venues and community facilities.
Site enabling and infrastructure works are scheduled to begin in the third quarter of 2026, while sales of the first homes are planned to start in the second half of the year.
As the different components move forward, Marsa Al Saadiyat will add a new layer to Saadiyat Island's residential, cultural, and waterfront offering.
Interested in Marsa Al Saadiyat and other upcoming developments in Abu Dhabi? Explore the latest property opportunities with Property Shop Investment (PSI) and connect with us today!